
Executive Summary
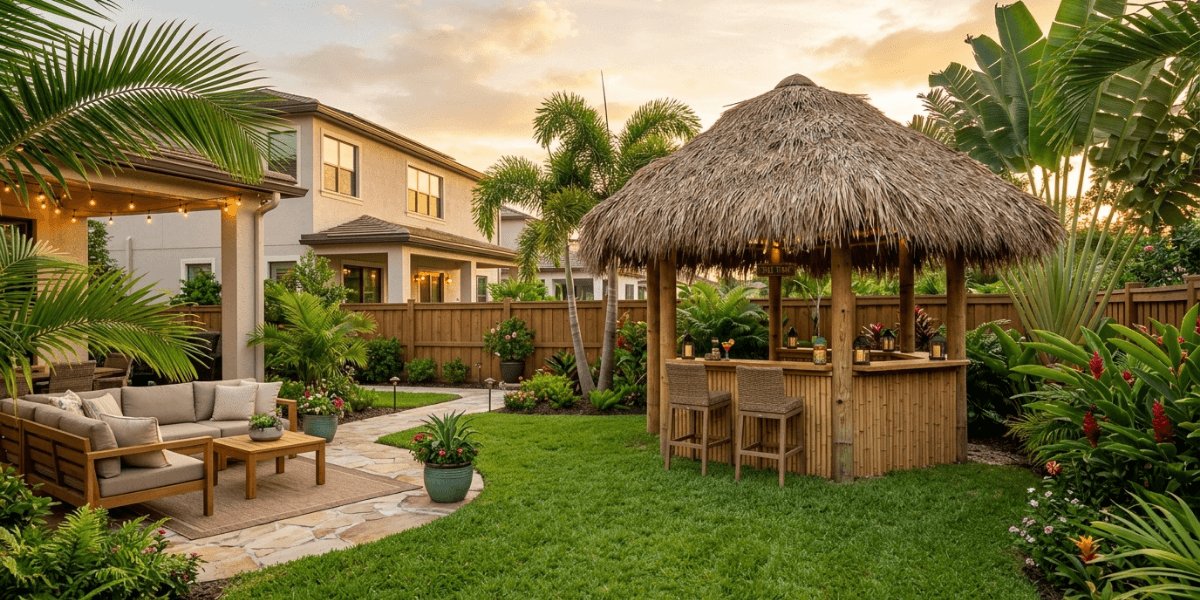
Choosing the right tiki hut size requires careful consideration of backyard dimensions, intended use, furniture placement, guest capacity, and available circulation space. From compact seating areas to larger outdoor kitchens and entertaining zones, selecting suitable dimensions helps create a comfortable, functional structure that fits naturally within the property.
A backyard tiki hut can transform an ordinary outdoor space into a comfortable place for relaxing, entertaining, dining, or spending time with family. While the style and materials are important, one decision has the biggest impact on how enjoyable the finished structure will be. That decision is choosing the correct size.
A tiki hut that is too small may feel crowded and limit how the space can be used. One that is too large can overwhelm the yard and leave unused areas that increase construction costs without adding much value. Finding the right balance helps create an outdoor feature that looks natural, functions well, and fits comfortably within the available space.
Why Size Matters More Than Most Homeowners Think
Many homeowners focus on roof style, thatch materials, or decorative features first. Those choices certainly influence appearance, but the dimensions of the structure affect comfort every day.
The size determines how much seating fits underneath, how people move around the space, and how well the hut blends with the surrounding landscape. It also influences lighting, airflow, furniture placement, and future upgrades.
The intended use should always be determined before selecting dimensions because activities like dining, lounging, or outdoor cooking each require different amounts of space.
Factors That Influence The Right Tiki Hut Size
· Available Backyard Space
The overall yard size naturally affects the dimensions of the structure. A compact yard often benefits from a smaller footprint that preserves open lawn space, while larger properties may comfortably accommodate wider designs. The goal is to create balance rather than filling every available square foot.
· Primary Purpose
Think about how the hut will be used most often. A quiet seating area usually needs less room than an outdoor kitchen, bar, or dining space. Planning around everyday use helps prevent unnecessary construction while ensuring adequate comfort.
· Number Of People
A couple enjoying morning coffee needs much less space than families who regularly host gatherings or weekend cookouts. Future entertaining plans should also be considered during the design stage.
· Existing Outdoor Features
Pools, patios, outdoor kitchens, fire pits, gardens, and walkways all influence placement and size. The tiki hut should complement these features instead of competing for space.
General Size Guide
The following table provides a simple comparison for common backyard applications.
| Primary Purpose | Tiki Hut Size | Ideal For |
| Simple seating, small backyard, or a shaded relaxation area | 10′ × 10′ or 12′ × 12′ | Lounge furniture, casual conversations, and everyday outdoor enjoyment |
| Outdoor bar with stools | 12′ × 14′ or 14′ × 16′ | Bar seating, entertaining guests, and comfortable circulation around the space |
| Large gatherings or an outdoor kitchen | 16′ × 20′ or larger | Outdoor kitchens, dining areas, larger groups, and multiple activity zones |
Step-By-Step Planning Process
· Start By Asking One Simple Question
Many homeowners begin with one important question: what size tiki hut do I need? The answer depends less on the yard itself and more on how the structure will actually be used. A reading corner requires far less room than an outdoor dining area or entertainment space. Thinking about everyday activities first creates a much better starting point than selecting dimensions based only on appearance.
· Measure The Backyard Before Planning
Even large backyards have practical limitations. Existing patios, pools, gardens, fences, walkways, trees, and landscaping all influence where a tiki hut can be positioned.
Taking accurate measurements before selecting a design helps avoid space constraints later in the project. Identify permanent features that cannot be relocated and leave enough room for comfortable movement around the structure. It is also important to consider property setbacks, utility locations, and local building requirements before finalizing the placement, helping ensure the tiki hut fits naturally within the available outdoor space.
· Planning Around Furniture
Furniture often takes up more room than homeowners anticipate, making early planning an important part of selecting the right tiki hut size. A dining table needs enough space for chairs to slide out comfortably, while lounge seating should allow easy movement between chairs, tables, and walkways. Bar seating also requires additional clearance behind stools so guests can move freely without feeling cramped.
Landscape design professionals commonly recommend planning furniture layouts before finalizing structure dimensions. Choosing the right tiki hut size starts with understanding exactly how the space will be used day to day, and considering furniture placement during the design stage helps create a comfortable, functional, and well-balanced outdoor living area.
· Leave Space To Move Comfortably
A tiki hut should never feel crowded. Guests should be able to enter, exit, and move around naturally without squeezing between furniture or support posts. Comfortable walkways improve both safety and the overall experience.
This becomes especially important when children, pets, or larger family gatherings are part of everyday backyard living. If you are looking for expert tiki hut construction in Miami, Miami Tiki Huts helps homeowners plan layouts that maximize comfort, functionality, and long-term enjoyment. Get in touch with us to design your own tiki hut for your backyard!
· Think About Future Needs
Many homeowners plan a tiki hut for today’s lifestyle without considering how their needs may change over time. A structure that comfortably seats four people today may feel limited after adding outdoor furniture, hosting family celebrations, or creating an outdoor kitchen.
Planning slightly beyond immediate needs can help the structure remain useful for many years. At the same time, there is little benefit in building much larger than necessary if the additional space is unlikely to be used regularly. Taking the time to think through the perfect tiki hut size for your backyard before breaking ground saves both money and the frustration of outgrowing a structure too soon.
When A Custom Size Makes Sense
Standard dimensions work well for many properties, but every backyard has its own layout. Trees, pools, patios, fences, and landscaping sometimes create unique design challenges that cannot be solved with standard measurements.
· Irregular Backyard Layouts
Some yards have curved patios, angled property lines, or existing outdoor structures that require a more flexible design. A custom-sized tiki hut can fit naturally into these spaces while maintaining comfortable access.
· Outdoor Kitchens And Bars
Adding grills, counters, refrigerators, or serving areas increases the amount of covered space required. Planning these features from the beginning helps avoid costly modifications later.
· Poolside Installations
Pool decks often require additional walking space around the structure. Guests should be able to move safely between seating areas and the pool without obstruction.
· Multi-Purpose Outdoor Spaces
Some homeowners want one structure that supports dining, relaxing, watching television, and entertaining. In these situations, custom tiki hut sizes provide greater flexibility than standard layouts by accommodating different furniture arrangements and activity zones.
Common Sizing Mistakes To Avoid
Selecting the wrong size usually comes down to simple planning mistakes that can easily be prevented.
· Ignoring Furniture Measurements
Many people estimate furniture dimensions instead of measuring them. This often results in cramped seating arrangements that reduce comfort.
· Forgetting Walkways
Open walking paths are just as important as seating space. Comfortable circulation makes the area feel larger and easier to use.
· Focusing Only On Roof Dimensions
The roof size is important, but support posts, furniture placement, lighting, and surrounding landscaping all influence how spacious the finished structure feels.
· Planning Without Professional Guidance
Experienced builders understand spacing, structural requirements, and local regulations. Their recommendations can help homeowners avoid design issues before construction begins.
Professional Planning Makes A Difference
Choosing the right dimensions involves much more than selecting numbers from a size chart. Property layout, intended use, local building requirements, and long-term goals all contribute to the final design.
Professional guidance can help determine the most practical location, roof coverage, structural layout, and overall appearance before construction begins. This planning stage often saves both time and unnecessary expenses later in the project.
FAQS
How Do I Choose The Right Size Tiki Hut?
Choose a tiki hut size based on available backyard space, intended use, furniture layout, guest capacity, and comfortable walking clearance around it.
What Are Standard Tiki Hut Sizes?
Common residential tiki hut sizes include 10′ x 10′, 12′ x 12′, and larger custom designs for spacious backyards.
How Big Should A Tiki Hut Be?
A tiki hut should be large enough to accommodate seating, movement, and planned activities while fitting comfortably within the available outdoor space.
How Much Space Do I Need For A Tiki Hut?
Space requirements depend on the structure’s dimensions, furniture placement, and surrounding clearance needed for safe, comfortable movement throughout the backyard.
What Size Tiki Hut Is Best For A Small Backyard?
A 10′ x 10′ tiki hut often suits small backyards, providing comfortable seating without overwhelming the available space.
Conclusion
The right tiki hut size creates an outdoor space that feels comfortable, functional, and naturally connected to the rest of the backyard. By considering available space, furniture, future plans, and daily use, homeowners can choose dimensions that provide lasting enjoyment without overwhelming the property. Careful planning from the beginning helps ensure the finished structure complements the landscape while supporting years of outdoor living.
For professional tiki hut installation in Miami, contact Miami Tiki Huts to discuss a backyard design that matches your vision.